
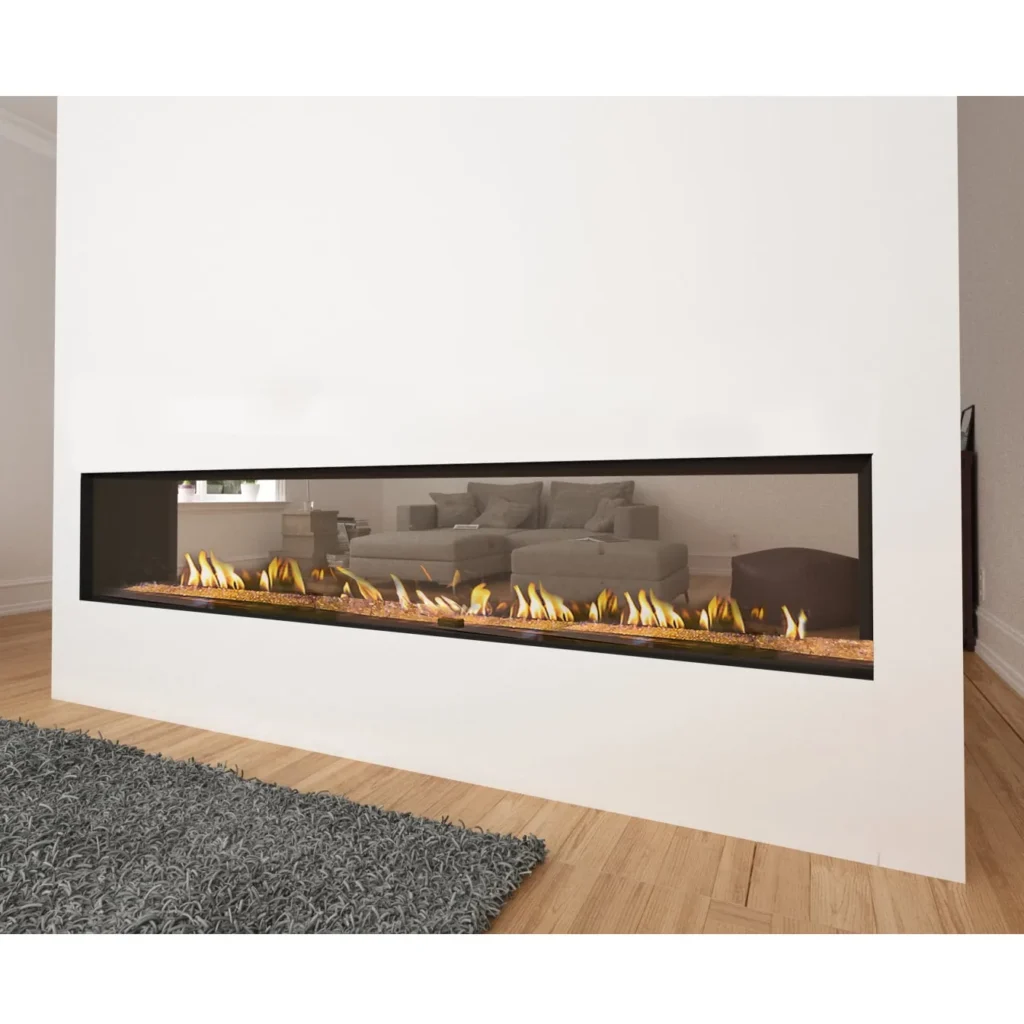
Ortal Tunnel 250 Gas Fireplace – Designed for Open Spaces
For projects requiring visual connection between rooms, the Tunnel 250 fireplace offers a refined and subtle design presence. Its gentle flame creates a warm, intimate atmosphere that harmonizes different areas within the home. Hot House service includes professional consultation and installation to ensure a premium heating solution.
.
Compatibility, availability and quote
- Suitability check for the space
- Professional Guidance
- No obligation at the first stage
Key specifications
Specifications based on product data only - no empty fields.
What should you check before ordering?
Who is this suitable for?
- For a soft separation between areas
- Flame on both sides of the divider
- Between living room, dining area or passage
More details
Who is this product suitable for?
The fireplace is designed for projects requiring visual passage between rooms and is suitable for private homes, luxury apartments, and architectural projects incorporating open spaces. Interior designers and architects will find in the Tunnel 250 a customized solution to create a heating focal point that harmonizes with furniture and space.
Main Advantages
- Design angle – a space-crossing fireplace with clean lines and transparency allowing integration between different areas.
- Flame experience – a soft, living flame that complements the home atmosphere and provides a tangible sense of warmth.
- Architectural integration – a solution embedded in the wall with a flush finish, adapted for modern spaces and open layouts.
- Hot House service and support – personal consultation, tailored planning, professional installation, and post-purchase assistance.
- Long-term value – a premium solution that adds prestige and design depth to the property, with a warm presence for many years.
Next Step
The Hot House team will guide you from model selection, space suitability assessment, to professional and safe installation — without initial commitment.
Schedule a consultation call on WhatsApp ·
Professional consultation is essential to adapt the fireplace to the space and existing infrastructure. The final specification will be determined according to project needs and safety requirements, with emphasis on meticulous installation to ensure lasting design and safety presence.
What are the next steps?
- 01 Send a photo or plan of the space
- 02 We check the fireplace type, infrastructure and location
- 03 Receive a recommendation for a suitable model
- 04 Receive a quote and availability
- 05 Proceed to planning and installation
Next step
Frequently Asked Questions
Can I get a price based on the model alone?
Usually not accurately. The price depends on the model, infrastructure, installation method, finishes and how it fits the space.
Does every fireplace suit every home?
No. Suitability depends on the size of the space, infrastructure, ventilation/exhaust, fireplace location and how the home is designed.
Does Hot House also install the fireplace?
Yes, Hot House accompanies the customer through planning, matching, installation and service according to the fireplace type and infrastructure.
Want to check if this model suits you?
Send a photo or plan of the space, and we will check suitability, availability and a quote based on the model, infrastructure and intended use.
Request a suitability check